home / guides/cost-per-square-foot-to-remodel-in-los-angeles
Home Remodeling · October 19, 2026 · 8 min read
Cost Per Square Foot to Remodel in Los Angeles
Learn what Los Angeles homeowners can expect to pay per square foot for remodeling, including finish levels, location impacts, and room types.
Starting a home remodel in Los Angeles usually begins with a simple question about price. You want to know what a realistic budget looks like before you start interviewing professionals and reviewing their proposals. Many homeowners try to find a standard rate to multiply by their floor plan, hoping for a quick answer. However, reducing a massive construction project to a single number often leads to frustration later on when the actual bids start rolling in and look nothing like the initial math.
The truth is that per-square-foot pricing is a moving target. It changes based on the specific rooms you plan to touch, the quality of the materials you select, and even the specific neighborhood where your house sits. A baseline figure gives you a helpful starting point, but the final bids you receive will reflect the unique details of your property and your personal vision. Understanding the variables that drive these costs up or down is the first step toward planning a successful renovation.
As an independent matching service, LA Premier Builders helps homeowners compare their options without any pressure. We connect you with local professionals so you can evaluate bids on an even playing field. We do not act as the builder for these projects, but we want you to have the knowledge necessary to review estimates critically. Understanding the factors that drive these estimates will help you make a smart decision when reviewing proposals from different companies.
The Reality of Per Square Foot Pricing
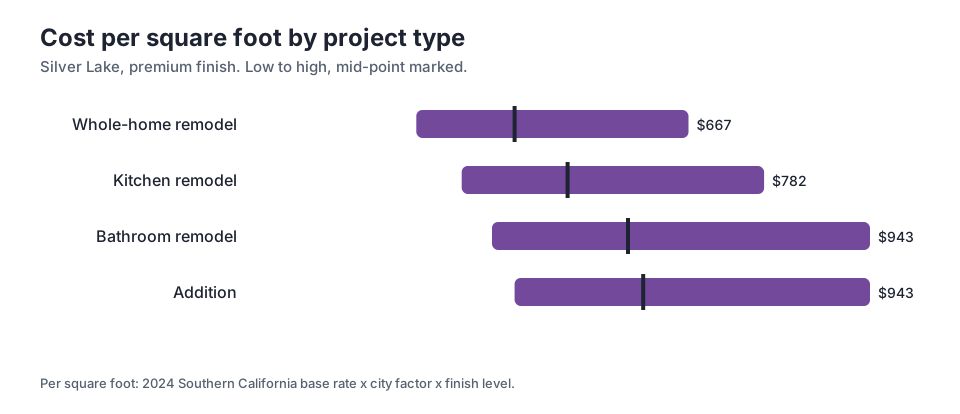
When you look at the accompanying chart showing planning costs in Silver Lake, you will notice that different types of projects carry very different price tags. The mid-point for a whole-home remodel sits at $402 per square foot, assuming a premium finish. This blended rate accounts for expensive areas like kitchens and bathrooms alongside much cheaper spaces like bedrooms, living rooms, and hallways. The whole-home figure is an average that smooths out the high and low points of your floor plan into one manageable number.
If you isolate specific rooms, the math changes completely. A kitchen remodel in that same neighborhood has a mid-point of $483 per square foot, while a bathroom remodel jumps even higher. These concentrated spaces require intense plumbing, electrical work, custom cabinetry, and intricate tile fitting packed into a very small footprint. You are paying for multiple specialized trades to work in a confined area, which naturally drives the average cost up compared to a basic bedroom update.
Additions also break from the whole-home average because you are building an entirely new structure from scratch. The mid-point for an addition sits at $598 per square foot. Pouring a new concrete foundation, framing exterior walls, and extending the roofline requires heavy labor before you even reach the drywall stage. You cannot simply apply a whole-home average to a room addition and expect an accurate forecast. The foundational work requires significant investment, making the initial phases much more expensive.
- Whole-home averages blend high-cost wet rooms with low-cost living spaces.
- Kitchens and bathrooms concentrate expensive trades into small areas.
- Additions require foundational structural work that drives up initial spending.
How Finish Levels Shift Your Budget
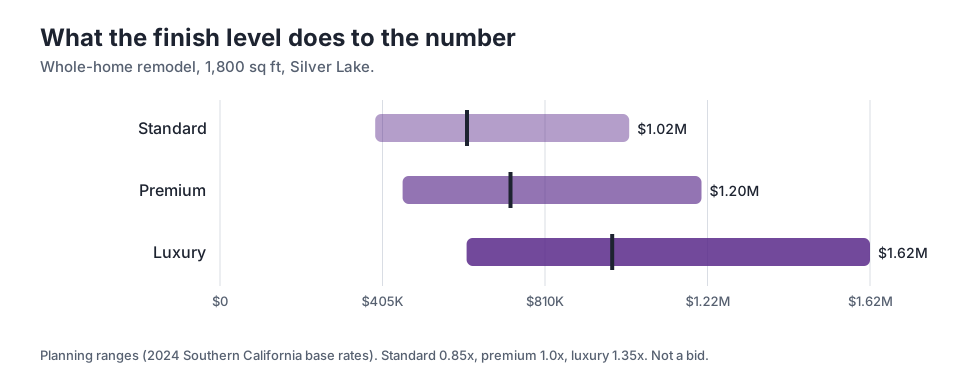
The materials you choose play a massive role in your final total, often swinging the budget significantly. The second chart illustrates how finish levels move the needle on a 1,800 sq ft whole-home remodel in Silver Lake. Moving from a standard finish to a premium finish increases the baseline cost, while upgrading to luxury materials pushes the budget higher. Your taste in tile, hardwood, and countertops will dictate where your project lands.
A premium finish represents durable materials that look great but avoid extreme custom price tags. For this 1,800 sq ft project, the mid-point sits at $724K. This level might include semi-custom cabinets, high-end commercial appliances, and natural stone counters. If you decide to scale back to a standard finish, the multiplier drops to 0.85x, bringing the mid-point down to $616K. Standard finishes usually rely on prefabricated cabinets and mass-market fixtures that are readily available.
On the other end of the spectrum, a luxury finish uses a 1.35x multiplier. This level involves fully custom cabinetry built specifically for your space, imported stone slabs, integrated smart home technology, and intricate tile patterns. That same mid-point jumps to $978K. When interviewing professionals, it is crucial to communicate your expectations for finishes clearly so they can price the proposal accurately. A misunderstanding about finish levels is a common reason why bids come back wildly different.
- Standard finishes offer cost savings with reliable, mass-market materials.
- Premium finishes balance high quality with accessible, semi-custom pricing.
- Luxury finishes involve custom fabrication and rare, imported materials.
Location Impacts on Remodeling Costs
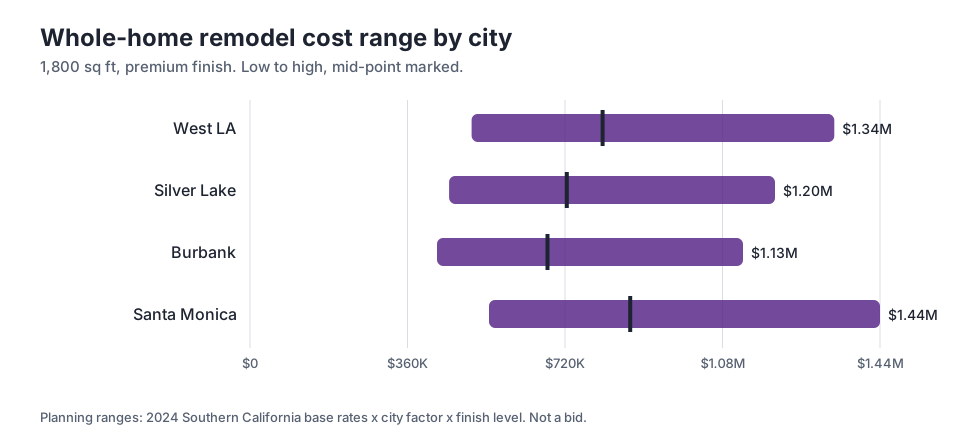
Where your house is located in the Los Angeles area directly affects what you will pay for a renovation. The third chart compares planning cost ranges for a 1,800 sq ft whole-home remodel with a premium finish across different neighborhoods. Contractors factor in local permit fees, parking logistics for their crews, and the complexity of local building codes when they calculate their estimates. A difficult location means more hours spent on logistics rather than actual construction.
In Burbank, the mid-point for this specific project is $680K. Move that exact same project to Santa Monica, and the mid-point climbs to $869K. Coastal cities often have stricter environmental regulations, difficult parking situations, and longer permit approval times. All of these factors increase the overhead for the professionals managing your project. They have to pay their workers for the time spent navigating traffic and dealing with complex city inspections, which gets passed on to the homeowner.
Even within central Los Angeles, prices fluctuate based on the specific neighborhood dynamics. The mid-point in West LA is $806K, reflecting the high demand and logistical challenges of working in busy areas. When you review bids, remember that contractors are pricing the reality of working at your specific address, not just the materials going into the house. A home on a steep hillside with no street parking will always cost more to remodel than a flat lot with a wide driveway.
Why Kitchens and Bathrooms Defy Averages
Homeowners are often surprised by the high per-square-foot estimates for kitchens and bathrooms compared to the rest of the house. Unlike a living room where the main expenses are simply drywall, paint, and flooring, wet rooms require multiple specialized trades to complete the job. Plumbers, electricians, tile setters, and cabinet installers all need to coordinate their work in a very tight space. Scheduling these different trades adds time and complexity to the project management process.
The materials required in these rooms are also inherently expensive and labor-intensive to install. Solid wood cabinets, heavy quartz countertops, and specialized waterproofing systems behind the shower walls cost far more than carpet or baseboards. Every single inch of a bathroom or kitchen serves a specific functional purpose, meaning there is very little empty space to dilute the overall cost. You are packing a tremendous amount of value into a very small space.
When you gather estimates from different companies, ask the professionals to break down the labor versus material costs for these specific rooms. This transparency helps you understand exactly where your money is going and why the price is what it is. If the total feels too high for your budget, you can usually find savings by choosing simpler tile patterns, opting for standard appliance packages, or keeping the plumbing fixtures in their original locations to avoid expensive pipe relocations.
The Hidden Costs Behind the Walls
Older homes in Los Angeles often hide expensive surprises behind their plaster walls, which can quickly derail a strict budget. When you open up a wall during a remodel, you might discover outdated electrical wiring, galvanized plumbing that needs replacing, or structural damage from past termite infestations. These issues must be brought up to current building codes before the new drywall can go up, adding unexpected labor and material costs to your project.
Your initial estimate might not capture these hidden problems because the contractor simply cannot see them during the initial walkthrough. It is critical to hold a contingency fund above your planned budget to handle these surprises. This safety net ensures you can afford necessary structural or safety repairs without having to compromise on your design choices or downgrade your finish materials at the last minute.
Good contractors will discuss these possibilities with you upfront, especially if your home was built before the nineteen eighties. They should explain what they might find once demolition begins and how those discoveries would affect the timeline and budget. Clear communication about potential risks is a strong sign of a trustworthy professional. You want a team that prepares you for the worst-case scenario rather than promising a smooth process just to win your business.
Navigating the Permitting and Inspection Process
Another factor that influences your overall remodeling cost is the permitting process in your specific municipality. Los Angeles is known for having complex building codes and strict inspection requirements designed to ensure homes are safe in earthquake zones. Securing the right permits takes time, and the fees associated with those permits can add a substantial amount to your final bill. A legitimate professional will always insist on pulling the proper permits for major structural or plumbing work.
Attempting to save money by skipping the permitting process is a dangerous strategy that often costs more in the long run. Unpermitted work can lead to heavy fines from the city and force you to tear out completed construction for retroactive inspections. Furthermore, unpermitted additions or major remodels can create significant headaches when you eventually try to sell the property, as buyers will demand that the work be legalized before closing the deal.
When you review bids, check to see if the cost of pulling permits and managing city inspections is included in the total price or listed as an additional expense. Some companies handle the entire bureaucratic process for you, while others expect the homeowner to pay the city directly. Understanding how each company handles this paperwork will help you compare their proposals accurately and avoid surprise fees once the project is already underway.
Finding the Right Contractor Match
Evaluating bids requires more than just looking at the bottom line number on the final page. You need to understand what is actually included in each proposal and whether the professionals are making the same assumptions about your finish materials. A bid that looks incredibly low compared to the others might be missing crucial elements like permit fees, structural engineering costs, or realistic allowances for the premium finishes you actually want to install.
This is exactly where an independent matching service becomes incredibly valuable for homeowners. LA Premier Builders helps you connect with vetted professionals so you can compare their approaches side by side in a low-pressure environment. We do not push you toward any specific company or try to sell you construction services. Our only goal is to provide you with qualified options so you can find a team that communicates well and truly understands your vision for the house.
Take your time during the interview process to ask detailed questions. Ask about their daily communication habits, how they handle unexpected change orders, and who will be managing the site on a day-to-day basis. A successful remodel depends heavily on a strong working relationship, and you should feel completely comfortable with the people you invite into your home. Comparing multiple bids ensures you find the right balance of price, experience, and communication style.
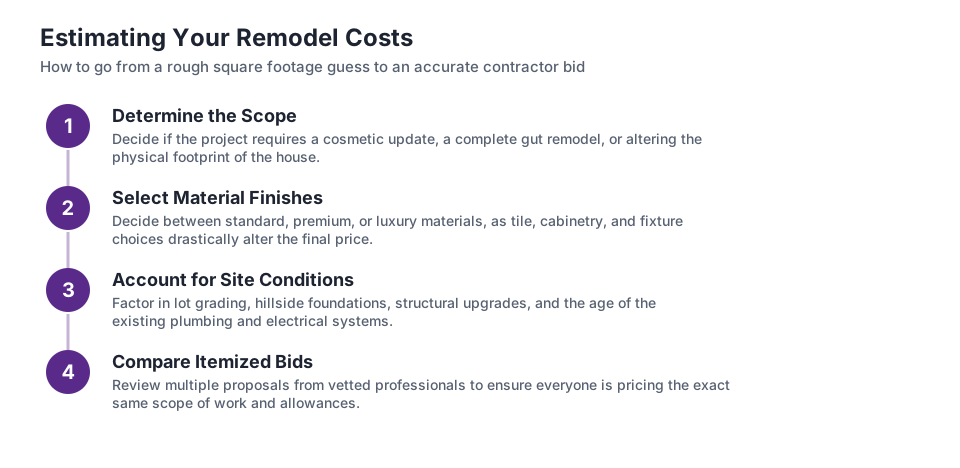
Key takeaways
- Per-square-foot pricing varies significantly depending on the room, with kitchens and bathrooms costing more than living spaces.
- The quality of your finish materials can drastically shift your final budget up or down.
- Local building codes, permit fees, and neighborhood logistics play a major role in contractor estimates.
- Holding a contingency fund is vital for managing unexpected repairs hidden behind older walls.
Questions
Frequently asked questions
Why is a bathroom remodel more expensive per square foot than a bedroom?
Bathrooms require multiple specialized trades, such as plumbers and tile setters, working in a confined area. The materials, including waterproofing and fixtures, also cost significantly more than standard bedroom finishes.
Do I need to pull permits for a home remodel in Los Angeles?
Yes, major structural, electrical, and plumbing work requires city permits. Skipping this step can result in fines and complicate future property sales.
How much should I save for unexpected remodeling costs?
It is highly recommended to hold a contingency fund above your initial budget. This covers hidden issues like outdated wiring or plumbing that contractors discover after demolition begins.
Does my neighborhood affect the cost of my renovation?
Yes. Contractors factor in local permit fees, parking availability for their workers, and the complexity of local building codes when pricing a project in different areas.
How does LA Premier Builders help with the remodeling process?
We are an independent matching service that connects homeowners with local professionals. We help you compare bids on an even playing field without any pressure to choose a specific company.
Take the next step
Describe your project and see how matching works, with no pressure.