home / guides/how-long-does-a-home-addition-take-in-los-angeles
Home Additions · October 18, 2026 · 8 min read
How Long Does a Home Addition Take in Los Angeles?
Learn how long a home addition takes across Los Angeles municipalities, from design and city plan review to construction and final inspections.
Adding space to your property is a major decision that requires careful scheduling and significant preparation. Homeowners often wonder how much time they need to set aside before they can finally enjoy their new room. The timeline depends heavily on where your property is located, as local building departments operate at completely different speeds. Whether you are planning to build a new master suite or expand your kitchen, understanding the schedule is the first step toward a successful project.
At LA Premier Builders, we match homeowners with contractors to help you compare options with absolutely no pressure. We do not build projects, employ crews, or hold a contractor license, which means we can offer an objective look at the process. Understanding the schedule early on helps you evaluate bids accurately and choose the right professional for your specific goals. When you know what to expect, you can spot unrealistic promises and focus on professionals who provide honest assessments.
The process generally falls into distinct phases, starting with initial design and ending with final city approvals. Knowing exactly what happens during each phase allows you to plan your daily life around the work and avoid stressful surprises along the way. From drafting the first blueprints to passing the final walkthrough, every step requires coordination between you, your chosen professionals, and the local municipality.
The Major Phases of an Addition Project
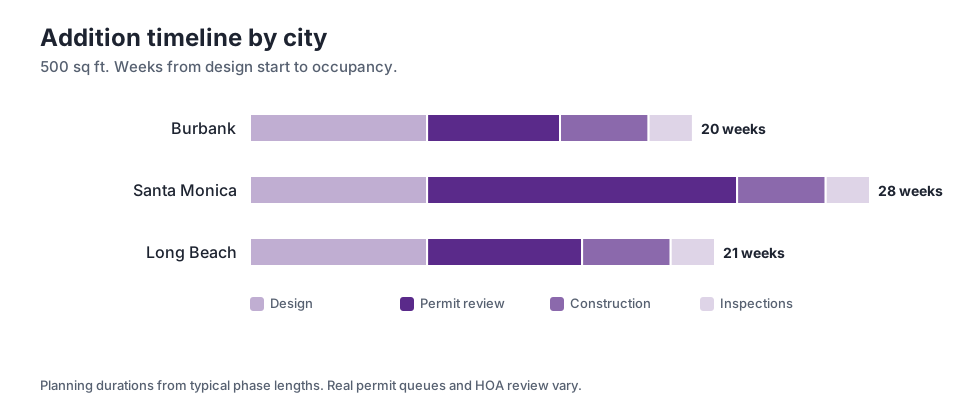
Every expansion project moves through a predictable sequence of events that must be completed in order. The first step involves creating the architectural drawings and engineering plans. This design phase requires close collaboration between you and your chosen professionals to ensure the layout meets your daily needs and strictly complies with local zoning codes. Rushing this step often leads to errors that can cause significant delays later in the process.
Once the plans are fully developed and finalized, they go to the local building department for official review. This administrative phase is often the most unpredictable part of the schedule, as city workloads fluctuate throughout the year. After the city approves the plans and issues the necessary permits, the physical work on your property can finally begin.
The physical work involves heavy site preparation, pouring the foundation, structural framing, electrical wiring, plumbing installation, and interior finishing. Finally, city inspectors must sign off on the completed structure to ensure it is safe for occupancy. The accompanying infographic outlines these steps in detail so you know exactly what to expect from start to finish.
Understanding this sequence is crucial for setting realistic expectations. Many homeowners mistakenly believe that physical labor is the only time-consuming part of the project. In reality, the planning and administrative phases often take just as long, if not longer, than the actual physical labor.
- Initial design and structural engineering
- City plan review and permit issuance
- Physical construction and site work
- Final inspections and occupancy approval
How Location Impacts Plan Review Times
The municipality governing your property plays a massive role in determining your overall schedule. Building departments have different staffing levels, varying review protocols, and fluctuating backlogs of applications. This means two identical projects built just a few miles apart can have vastly different timelines simply because they fall under different jurisdictions with different administrative processes.
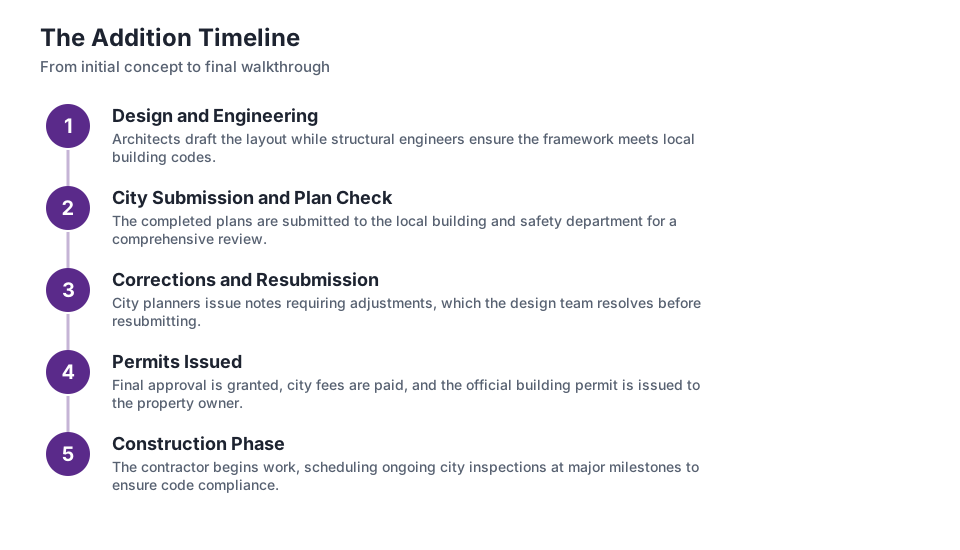
For example, the typical weeks of city plan review vary significantly across the region. As shown in the first chart, you might face 14 weeks of city plan review in Santa Monica. In contrast, you could see 7 weeks of city plan review in Long Beach, or just 6 weeks of city plan review in Burbank.
These variations are entirely out of the hands of the professionals you hire. A highly efficient team cannot force a busy city department to read blueprints any faster. When you interview contractors, ask them about their recent experiences with your specific building department. A professional who frequently works in your city will understand the local quirks and can provide a realistic estimate of how long the administrative phase will take.
Some cities also require additional layers of approval, such as design review boards or historical preservation committees. If your home falls into a special zoning district, you must factor in extra time for these specialized reviews. Always ask your local building department about any neighborhood-specific regulations before you begin the design process.
A Complete Timeline Example
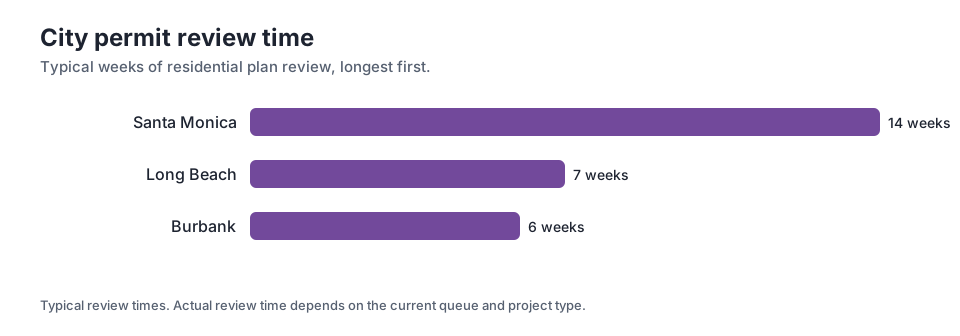
To understand how these different phases stack up, it helps to look at a specific scenario. Consider a standard 500 sq ft addition to a single-family home. The second chart breaks down the estimated weeks from design start to occupancy for a 500 sq ft addition across different cities, showing how local administrative speeds affect the final completion date.
In Burbank, the process might include 8 weeks for design, 6 weeks for permit review, 4 weeks for construction, and 2 weeks for final inspections. This means the total from design start to occupancy is 20 weeks. A similar project in Long Beach might require 21 weeks, driven largely by a slightly longer administrative phase.
Meanwhile, the same project in Santa Monica could take much longer. With the same 8 weeks for design, 4 weeks for construction, and 2 weeks for final inspections, the extended administrative time pushes the schedule out. In Santa Monica, the total from design start to occupancy is 28 weeks.
These examples highlight why you should never compare your schedule to a friend's project in another town. The professionals you meet through LA Premier Builders can help you understand the specific timeline for your neighborhood. By setting realistic expectations based on your exact location, you can plan your life accordingly and avoid unnecessary frustration.
What Happens During the Design Phase
Before any physical work begins on your property, your ideas must be translated into highly technical documents. This phase involves architects, structural engineers, and sometimes soil engineers depending on the condition of your lot. They work together to produce the detailed blueprints that the city will review and the builders will eventually follow.
You have a significant amount of control over the speed of this initial phase. Making quick, firm decisions about floor plans, exterior materials, and interior fixtures keeps the process moving forward smoothly. Conversely, changing your mind frequently will force the designers to revise their drawings multiple times, which adds delays before the plans even reach the city for review.
A clear, comprehensive set of plans is also essential for getting accurate bids from contractors. When the details are fully fleshed out on paper, the professionals you meet through LA Premier Builders can give you precise estimates. This reduces the chance of unexpected costs later on and ensures everyone is on the same page regarding the scope of work.
Furthermore, detailed plans reduce the likelihood of the city rejecting the application. If an architect submits incomplete drawings, the city will issue corrections, sending the paperwork back and forcing you to wait in line all over again. Hiring experienced design professionals is an investment in a smoother, faster administrative process.
Navigating the Construction and Inspection Process
Once you finally have approved permits in hand, the physical site work begins. This phase is usually the most visible and disruptive part of the entire process. Heavy equipment may be brought in for foundation work, followed rapidly by structural framing, roofing, and the installation of essential internal systems like plumbing and electrical wiring.
Throughout this active phase, city inspectors will visit the site at specific, mandatory milestones. They must approve the foundation trenches before any concrete is poured, and they must thoroughly check the framing and wiring before the walls are closed up with drywall. Passing these critical inspections on the first try keeps the project moving on schedule.
If an inspector finds an issue or a code violation, the work must be corrected and reinspected, which adds days or even more time to the timeline. Choosing a contractor who intimately understands local building codes is the best way to avoid these frustrating delays and keep the project moving steadily forward toward completion.
It is also important to remember that physical work hours are strictly regulated by local noise ordinances. Most cities only allow loud machinery to operate during specific daytime hours on weekdays, with limited hours on Saturdays. These local rules naturally limit how fast the physical labor can be completed, regardless of how large the crew is.
Preparing for the Unexpected
Even with perfect planning and detailed blueprints, construction projects often encounter hidden surprises. When digging the foundation, workers might uncover large rocks, abandoned pipes, or unstable soil that requires additional engineering solutions. Opening up existing walls to connect the new space can also reveal outdated wiring, dry rot, or hidden water damage that must be fixed.
Weather is another major factor that can force a sudden pause in the schedule. Heavy rain can completely halt foundation digging and structural framing, as the site needs to be sufficiently dry before certain materials can be safely installed. It is always wise to build a buffer into your personal schedule to accommodate these potential natural slowdowns.
Supply chain issues can also impact the timeline. Special order items like custom windows, unique lighting fixtures, or imported tiles often have long lead times. If a crucial material is delayed in transit, the workers may have to pause certain tasks until the delivery arrives. Ordering materials early in the process is a common strategy to mitigate this risk.
Communication with your chosen professional is absolutely critical when these unexpected issues arise. A good contractor will alert you immediately, explain the available options, and adjust the schedule accordingly. Being mentally prepared for minor delays will make the entire experience much less stressful for you and your family.
How to Choose the Right Professional for Your Schedule
Finding a contractor who respects your time is just as important as finding one who does quality work. When you use our matching service, you can speak with multiple professionals and carefully compare their proposed schedules. Pay close attention to how they explain their timelines and whether they account for local permit delays and inspection milestones.
Be highly cautious of anyone who promises a schedule that seems significantly faster than the others. Extremely fast timelines often ignore the harsh reality of city backlogs or falsely assume that every single inspection will pass immediately. A realistic, detailed schedule is a strong sign of an experienced professional who wants to set proper expectations from day one.
Take the time to diligently check references and ask past clients if their projects were actually completed on time. While some delays are entirely out of the builder's control, a historical pattern of extreme tardiness is a clear warning sign. You want to work with someone who communicates proactively when the schedule needs to shift.
LA Premier Builders is here to help you connect with independent professionals so you can make an informed choice for your home. By understanding the phases of the process and the factors that influence the timeline, you will be well-equipped to ask the right questions and select a professional who aligns with your scheduling needs.
Key takeaways
- The timeline for your project depends heavily on the specific municipality where your property is located.
- City plan review times vary widely, causing identical projects to finish at different times depending on the jurisdiction.
- Making quick decisions during the design phase helps prevent delays before the plans are even submitted to the city.
- Always build a buffer into your personal schedule to account for weather delays or unexpected findings during construction.
Questions
Frequently asked questions
Do I need to move out during the construction?
It depends on the scope of the work and how the new space connects to your existing house. If the project involves major utility shutoffs or removing a primary roof, relocating temporarily might be safer and more comfortable.
Can I speed up the city review process?
Some municipalities offer expedited review for an additional fee, but this is not available everywhere. Submitting complete, error-free plans is the most reliable way to prevent the city from sending the drawings back for corrections.
What happens if I change my mind about the layout after work starts?
Changing the layout during physical work usually requires stopping the job, redrawing the plans, and getting a new approval from the city. This will cause significant delays and increase your overall costs.
Who is responsible for scheduling the city inspections?
The primary professional overseeing the physical work is typically responsible for coordinating with the city and scheduling the inspectors at the appropriate milestones.
Does LA Premier Builders manage the construction schedule?
No, we are an independent matching service. We introduce you to professionals, but you will sign a contract directly with them, and they will manage the daily schedule and physical work.
Take the next step
Describe your project and see how matching works, with no pressure.