home / guides/how-long-to-get-a-building-permit-in-la-area
Permits & Planning · October 21, 2026 · 8 min read
How Long to Get a Building Permit in LA Area
Learn about the timeline and process for securing residential building permits across different municipalities in the Los Angeles area.
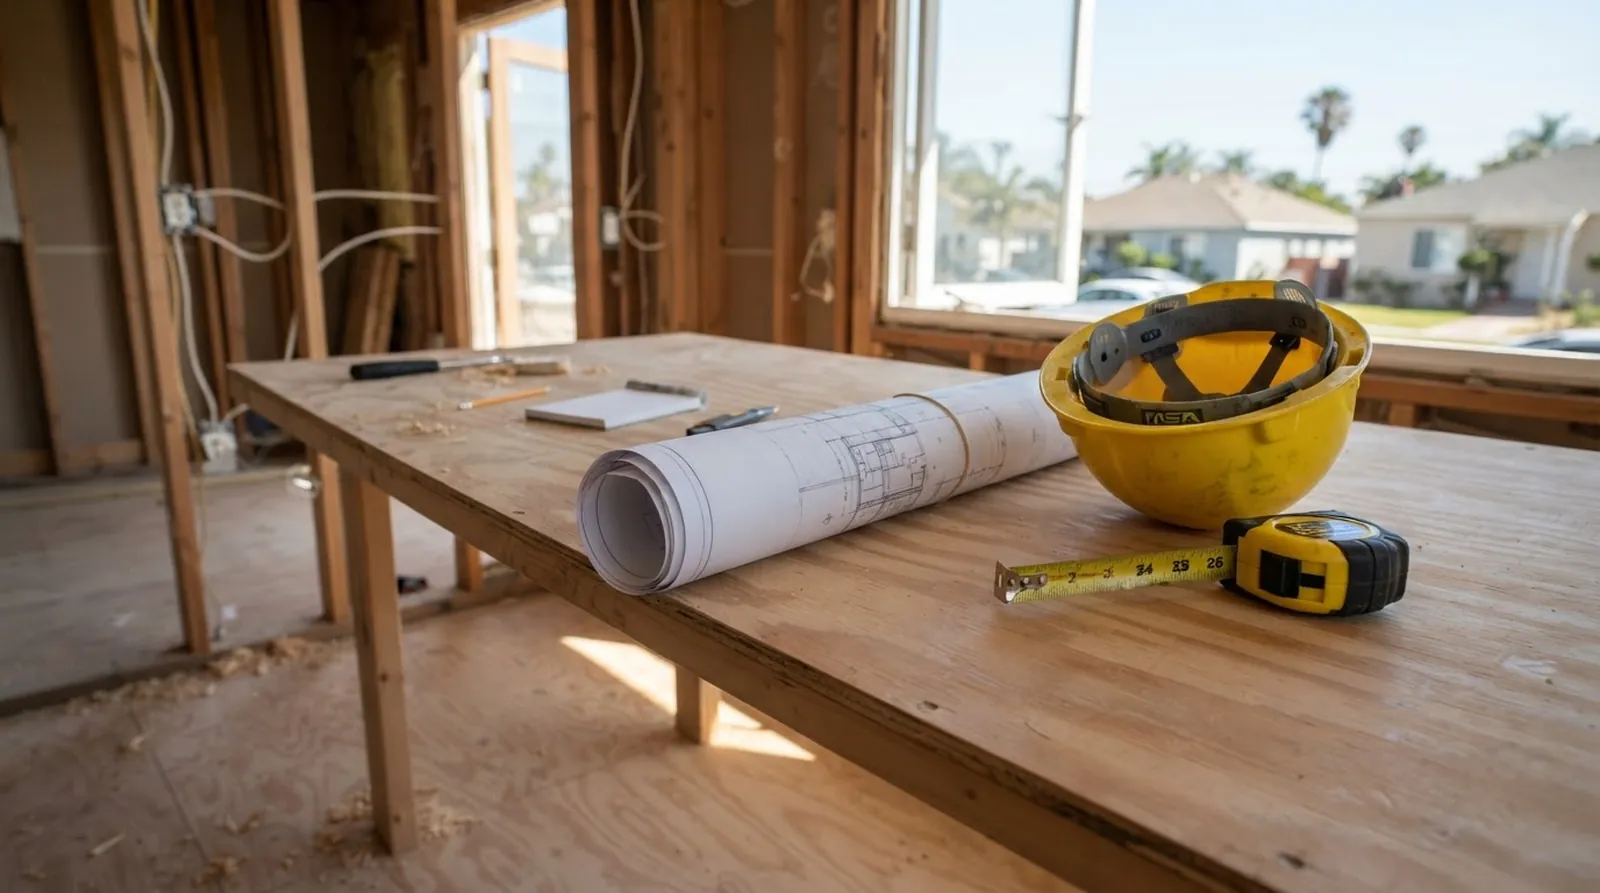
Planning a residential renovation in Southern California requires significantly more effort than simply picking out new materials and finding a reliable contractor. One of the most substantial hurdles that homeowners face is navigating the local municipal bureaucracy to get the project officially approved. Whether you are adding extra square footage for a growing family, updating an older property to modern standards, or investing in a major structural overhaul, understanding the municipal approval process is absolutely critical. The time it takes to secure the necessary clearance can vary wildly depending on exactly where your property is located, making early planning essential for a smooth experience.
At LA Premier Builders, we operate as an independent matching service to connect homeowners with local contractors, allowing you to compare options with absolutely no pressure. We do not construct projects, employ crews, or hold a contractor license ourselves. Instead, our goal is to help you understand the complex renovation process and connect you with independent professionals who can guide your project from the initial architectural sketches all the way to the final inspections. Knowing exactly what to expect from your local building department helps you plan your daily life around the upcoming construction schedule.
The journey from an initial concept to a fully approved project involves multiple stages, each with its own set of challenges and waiting periods. By educating yourself on the typical timelines and the factors that influence them, you can approach your contractor search with confidence. You will know exactly what questions to ask during interviews and how to spot unrealistic promises before you sign a contract.
The Design and Preparation Stage
Before any city official even looks at your project proposal, you must have a complete and detailed set of architectural plans ready for submission. This crucial preparation stage involves taking precise site measurements, consulting with structural engineers, and finalizing the interior and exterior layouts. Homeowners often underestimate exactly how long it takes to translate a basic vision into highly technical drawings that meet all the local safety codes. A complete and accurate submission package is the very first step toward ensuring a smooth and predictable approval process with the local government.
During this early phase of the project, you will work closely with an independent architect, a draftsperson, or a specialized design firm to get your ideas on paper. They will draft the comprehensive floor plans, map out the electrical layouts, and calculate the structural details required by the city inspectors. Rushing through this critical step often leads to rejected applications and frustrating delays later down the line. Taking the time to ensure every single detail is correct on paper will save you significant headaches once the municipal review actually begins.
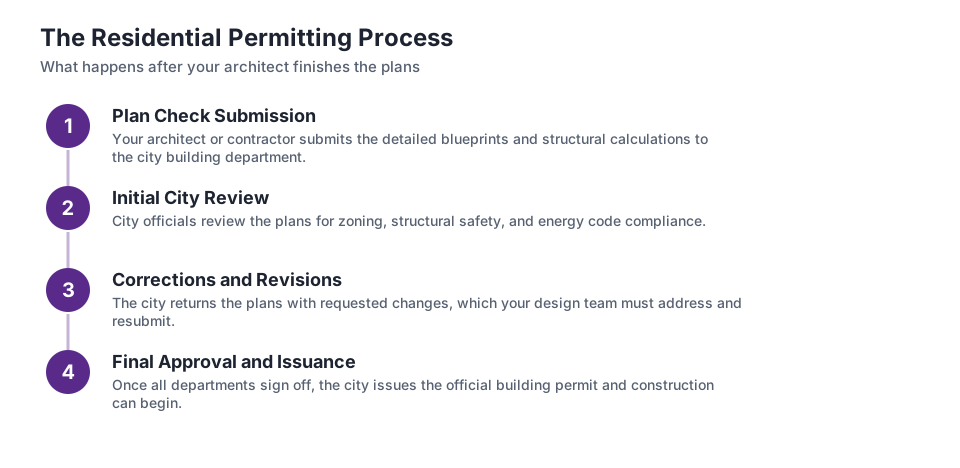
The graphic showing the steps of a typical project highlights exactly how the initial design phase feeds directly into the administrative permitting phase. Once your finalized plans are ready, your chosen contractor or architect submits them to the local building department for official review. From that moment forward, the timeline is largely out of your hands and depends almost entirely on the current workload of the city planners, zoning officials, and structural engineers assigned to your case.
City Plan Review Timelines
Once your complete application is submitted to the municipality, the administrative waiting game officially begins. The city review process involves carefully checking your architectural plans against local zoning laws, structural safety codes, and modern energy efficiency standards. Each municipality in the greater Los Angeles area operates its own independent building department, which means that approval times are highly localized and subject to change. A house located on one side of a city limit might get approved much faster than a very similar house located just a few blocks away in a different jurisdiction.
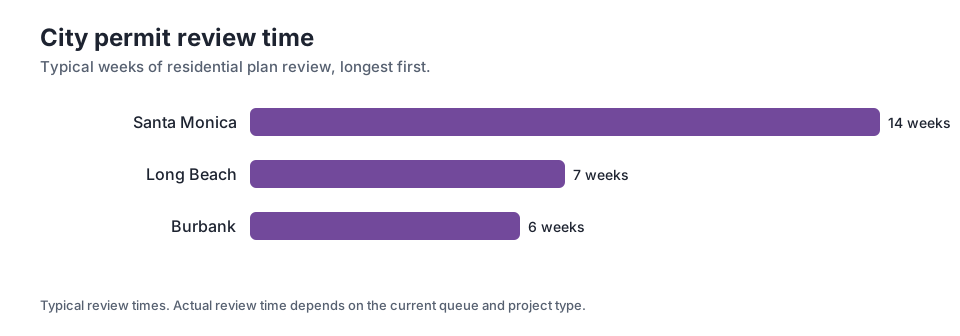
The differences in processing times between neighboring areas can be surprisingly significant for homeowners planning a renovation. For example, when looking at typical municipal timelines, you might wait 14 weeks in Santa Monica for city plan review. In stark contrast, a similar administrative review might take only 6 weeks in Burbank. These substantial variations stem from differences in local staffing levels, the overall volume of applications being processed, and the specific regulatory requirements enforced by each local government entity.
The chart on typical weeks of city plan review illustrates these regional differences clearly for anyone planning a major home improvement project. When a city has strict coastal commission guidelines, complex historical preservation rules, or specific environmental mandates, the review naturally takes much longer to complete. Understanding the specific constraints and typical processing speeds of your local building department helps you set highly realistic expectations for when your chosen contractor can actually break ground on the property.
Total Project Duration Estimates
Looking at the administrative review period alone does not give you the full picture of your upcoming project timeline. To understand the true scope of the commitment, you have to account for the initial design phase, the actual physical construction, and the final safety inspections. When you add all these distinct phases together into a single schedule, you get the total time from the very start of design to the day you can finally move furniture into the new space.
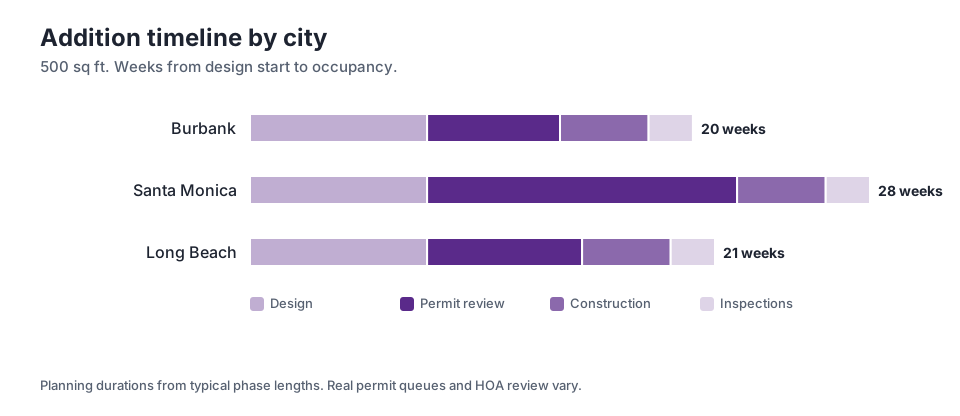
Consider a standard 500 sq ft addition to a residential property. In a city with a relatively fast approval process, the total timeline from design start to occupancy is 20 weeks in Burbank. However, if your property is located in a municipality with a significantly longer review period, the total from design start to occupancy is 28 weeks in Santa Monica. That represents a massive difference in time for the exact same amount of physical construction work, entirely due to administrative processing.
The chart detailing estimated weeks from design start to occupancy shows exactly how the permit phase acts as a major bottleneck for renovations. Even though the actual building phase might take the exact same amount of time in both cities, the administrative wait significantly extends the overall project schedule. Factoring in these total durations is absolutely essential if you are trying to finish a major project before a specific life event, a new school year, or a major holiday gathering.
Common Causes of Approval Delays
Even in municipalities with relatively fast processing times, your application can easily hit unexpected administrative roadblocks. The single most common cause of delay is a formal request for corrections from the city planner. When an official finds an issue with your technical drawings, they send the entire package back to your designer for revisions. Your team must then update the plans to address the specific concerns and resubmit them, which effectively restarts the waiting period and adds several weeks to your overall schedule.
Another frequent issue that causes major delays involves zoning variances and special permissions. If your planned addition encroaches on a required property setback or exceeds the maximum allowable lot coverage for your neighborhood, you will need to apply for a variance. Getting a variance approved often requires public hearings, community feedback, and formal notices mailed to your neighbors. This complex process is entirely separate from the standard structural safety review and can easily push your construction start date back by several months.
Finally, incomplete initial applications are a major source of frustration for both homeowners and city officials. Missing a single required form, failing to provide specific structural calculations, or forgetting to include an energy compliance report will halt the review process immediately. Hiring experienced professionals who are deeply familiar with the specific requirements of your local building department is the absolute best way to avoid these easily preventable administrative delays and keep your project moving forward on schedule.
The Role of the Contractor in Permitting
Navigating the complexities of municipal bureaucracy is rarely a task that most homeowners want to handle on their own. Most people rely entirely on their general contractor or their architect to manage the formal submission and track its progress through the various city departments. Experienced professionals know exactly what the local inspectors are looking for and how to format the application package to minimize the chances of a frustrating rejection or a lengthy request for corrections.
A knowledgeable contractor will also maintain open lines of communication with the city planners throughout the entire review process. If a minor correction is requested by an engineer, they can often clarify the issue over the phone or make small adjustments to the drawings quickly. This highly proactive approach keeps your application moving steadily through the municipal system rather than sitting stagnant on a reviewer desk waiting for a response from the homeowner.
Keep in mind that LA Premier Builders operates strictly as an independent matching service for homeowners. We match homeowners with contractors who have real-world experience dealing with local building departments across the region. By comparing different independent professionals through our service, you can find someone who has a proven track record of successfully pulling approvals in your specific neighborhood, ensuring they understand the unique regulatory quirks of your local city government.
Comparing Bids and Realistic Schedules
When you start interviewing potential contractors for your upcoming renovation, their proposed timelines are just as important to evaluate as their financial price estimates. A professional who promises a suspiciously fast turnaround time might be severely underestimating the local review process just to win your business. It is crucial to ask each candidate exactly how they calculated their proposed schedule and what specific assumptions they made about the city approval phase before you sign any binding agreements.
Ask each candidate about their recent, hands-on experiences with your specific municipal building department. A contractor who recently completed a similar project just down the street will have a much better sense of the current administrative wait times than someone who usually works in a completely different county. Transparency about potential delays and a willingness to discuss the realities of the municipal process are strong indicators of an honest, experienced, and highly reliable professional.
Use the contractor matching process to gather multiple perspectives on your specific project requirements. By carefully comparing multiple bids, you can easily see if the proposed timelines align with the typical municipal averages for your area. If one estimate is wildly different from all the others, that is your cue to ask more detailed questions about their scheduling assumptions. Taking the time to evaluate contractors carefully ensures you choose a partner who sets realistic expectations from the very first day.
Key takeaways
- The time required to secure municipal approval varies significantly depending on your specific local government.
- Total project timelines must account for design, administrative review, construction, and final inspections.
- Incomplete applications and requests for corrections are the most common causes of administrative delays.
- Comparing multiple bids helps you identify realistic schedules and avoid professionals who overpromise on timelines.
Sources
- Santa Monica Building and Safety
- Burbank Building Division
- Long Beach Development Services
Questions
Frequently asked questions
Do I need to get the permit myself before hiring someone?
No, most homeowners have their architect or general contractor handle the application process. They are familiar with the specific forms and technical requirements needed for a complete submission.
Why do some cities take so much longer to approve plans?
Processing times depend on staffing levels, application volume, and local regulations. Cities with complex zoning laws or coastal restrictions naturally require more time to review architectural drawings.
What happens if the city rejects my initial application?
The city will issue a list of requested corrections. Your designer will need to update the drawings to address these specific concerns and resubmit the package for a second review.
Can construction start while we wait for approval?
No, it is illegal to begin structural work before the city issues the official clearance. Starting early can result in heavy fines and orders to tear down unapproved work.
How does LA Premier Builders help with this process?
We are an independent matching service that connects you with local professionals. We help you compare options so you can choose someone experienced in navigating your local municipal requirements.
Take the next step
Describe your project and see how matching works, with no pressure.