home / guides/how-much-does-an-adu-cost-in-los-angeles
Accessory Dwelling Units · October 17, 2026 · 7 min read
How Much Does an ADU Cost in Los Angeles?
Learn how to budget, plan timelines, and navigate permits for a new accessory dwelling unit in Los Angeles. Compare costs and choose the right contractor.
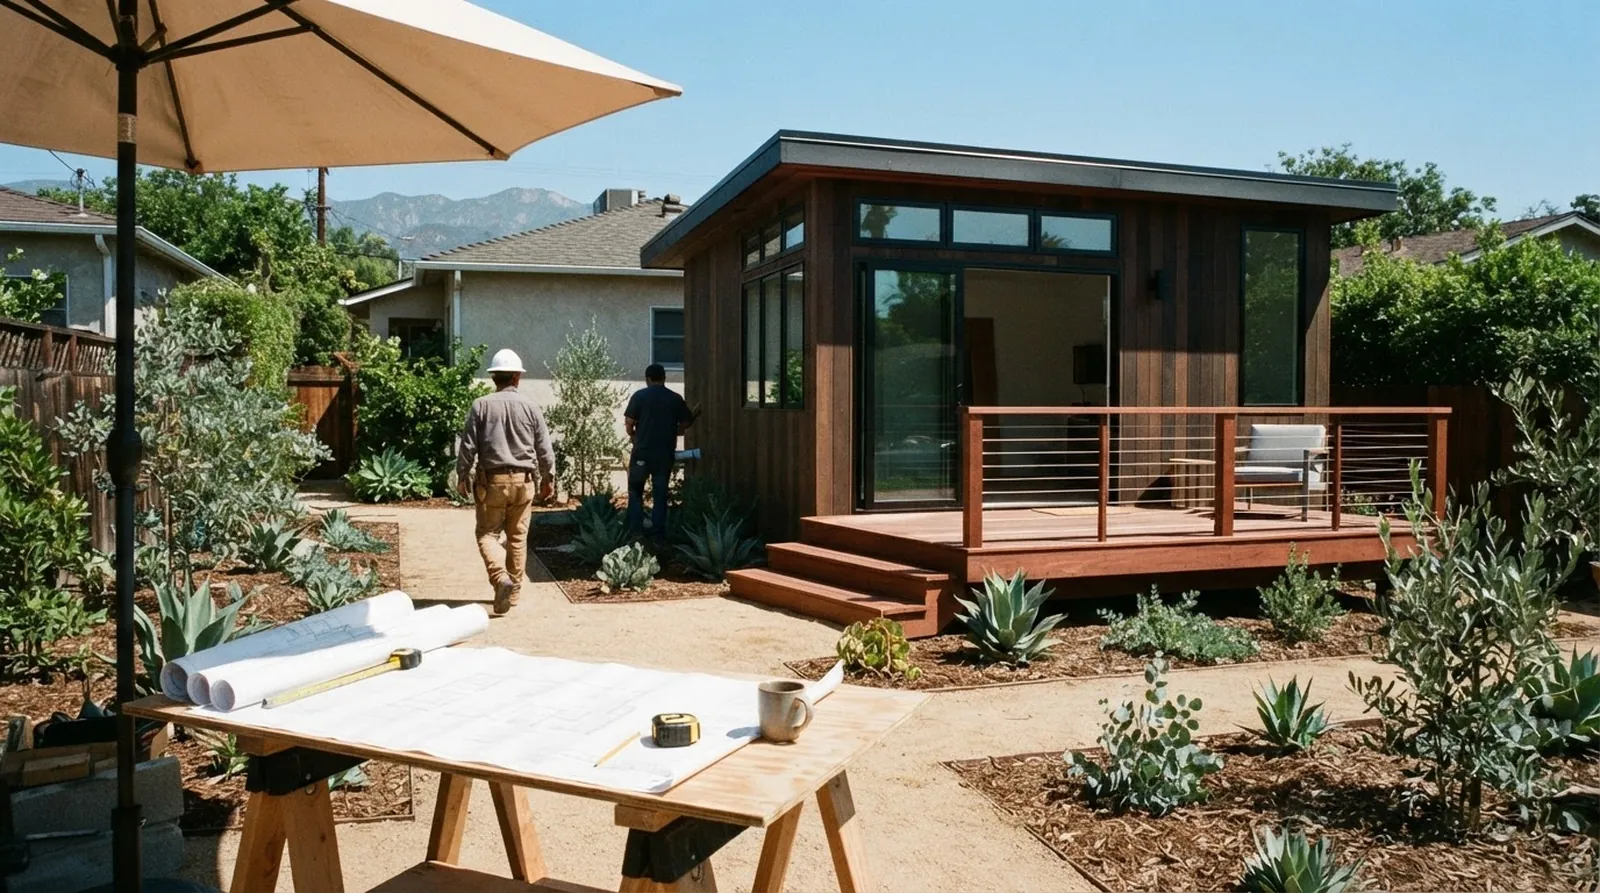
Adding an accessory dwelling unit to your Los Angeles property is a major decision that requires careful planning and a clear understanding of the financial commitment. Many homeowners start the process wondering exactly what they need to budget and how long their backyard will be a construction zone. The answers depend heavily on where you live, the site conditions, and the professionals you hire to handle the job.
At LA Premier Builders, we are an independent contractor matching service. We do not build, employ crews, or hold a contractor license. Instead, we help homeowners compare and choose the right professionals for their specific project. We match homeowners with contractors, with no pressure, ensuring you have the information needed to make a confident choice.
This guide breaks down the typical costs, timelines, and permitting requirements for a new backyard home. By understanding the phases of development and what drives price changes, you can evaluate bids effectively. Knowing what to expect before you start reaching out to builders will help you ask better questions and avoid common surprises.
Understanding Los Angeles ADU Construction Costs
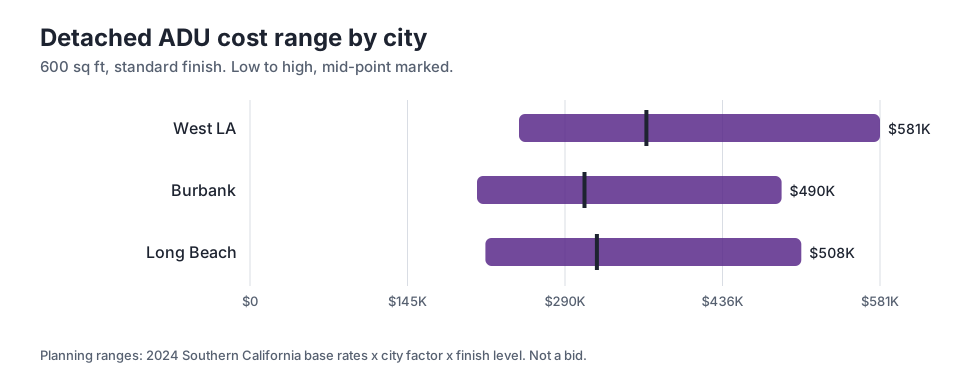
Building a backyard home involves significant investment, and the final price tag varies widely across different neighborhoods. The chart in this section illustrates planning cost ranges for a 600 sq ft detached adu with a standard finish. For example, the mid-point estimate in West LA is $365,568. This figure represents a typical project without highly customized luxury materials or unusually difficult site conditions.
Location plays a major role in these estimates due to local labor rates, transportation logistics, and municipal fees. In Burbank, the low end of the planning range is $209,304. The gap between neighborhoods highlights why you cannot rely on a single average number for the entire region. Contractors must factor in the specific logistics of working in your city when they calculate their overhead and labor costs.
It is important to remember that these figures are planning ranges, not a bid. When you start comparing estimates, you might see numbers closer to the high end, such as $508,368 in Long Beach, if your property requires extensive preparation. Always ask contractors to explain exactly what their proposal covers so you can understand why their number falls where it does on the spectrum.
The Timeline from Design to Move-In
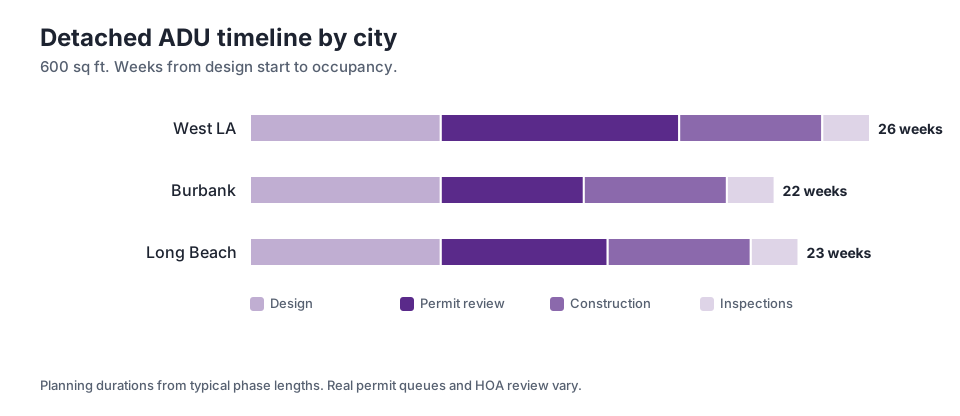
The journey from your initial concept to the day you can hand over the keys involves several distinct phases. The chart provided shows estimated weeks from design start to occupancy for a 600 sq ft detached adu. In West LA, the total from design start to occupancy is 26 weeks. This timeline assumes a steady progression through architectural drafting, city approvals, and physical building.
While the overall duration changes by location, certain phases remain fairly consistent. Across the region, the construction phase typically takes 6 weeks, and final inspections usually take 2 weeks. The physical assembly of the structure moves quickly once the foundation is poured and the framing begins. Delays during this active building phase usually stem from weather events or waiting for specific materials to arrive.
Other cities show slightly faster overall schedules due to differences in the administrative phases. For instance, the total duration in Long Beach is 23 weeks. When you interview potential builders, ask them how they handle scheduling and what their backup plans are for material delays. A clear communication strategy helps ensure the project stays as close to the estimated timeline as possible.
Navigating the Permitting Process
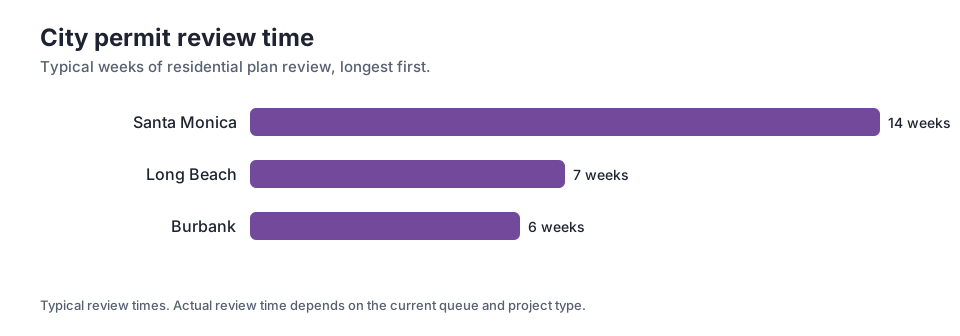
Securing the necessary approvals from your local building department is often the most unpredictable part of the entire project. The chart here highlights typical weeks of city plan review used in the timeline ranges. In Santa Monica, you can expect 14 weeks of city plan review. This administrative phase happens before any shovels hit the dirt and requires patience from both the homeowner and the builder.
Different municipalities have varying levels of staffing and different regulatory requirements, which directly impacts how long you wait. By contrast, Burbank requires 6 weeks of city plan review. Some cities have implemented streamlined programs for standardized designs, while others still process every application through a traditional, multi-department evaluation. Understanding your local department workload helps set realistic expectations for your start date.
When evaluating contractors, ask about their recent experience with your specific local building and safety office. A professional who frequently works in your neighborhood will know the local inspectors and understand the specific quirks of that municipality. This familiarity can help prevent application rejections and keep the review process moving forward without unnecessary revisions.
Key Factors That Drive Up Your Budget
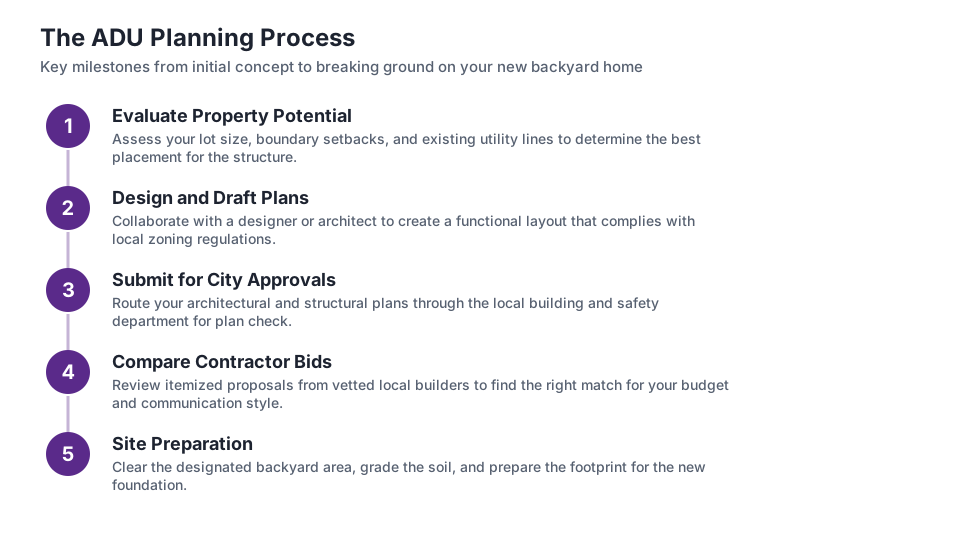
Beyond the basic structure, the condition of your property heavily influences the final cost of your project. As outlined in the steps graphic in this section, site preparation is a major phase. Sloped yards require retaining walls and extensive grading before the foundation can be poured. Older homes might need a complete electrical panel upgrade to handle the increased power demand of an additional unit. These site challenges are rarely included in base planning estimates and will increase your required budget.
The distance from the street to your backyard also affects how contractors price the job. If workers have to carry materials by hand down a narrow side alley, labor costs will increase. Trenching for new sewer and water lines is another variable; a longer distance to the main connection point requires more labor and materials. Ask contractors to identify these potential hurdles during their initial site visit.
Finally, your choice of interior finishes plays a significant role in the overall expense. The estimates discussed earlier assume standard materials for flooring, cabinets, and fixtures. Opting for custom cabinetry, imported tile, or high-end appliances will quickly push your total toward the higher end of the spectrum. Clear communication about your material preferences ensures the bids you receive accurately reflect your vision.
How to Evaluate and Compare Contractor Bids
When you receive multiple estimates, comparing them requires looking past the bottom line number. A professional bid should break down costs into specific categories, such as foundation work, framing, plumbing, and electrical. This level of detail allows you to see exactly where your money is going and helps you spot any missing elements. If a proposal is significantly lower than the others, it might be missing crucial steps.
Pay close attention to the allowances included for finish materials. An allowance is a placeholder amount for items you have not yet selected, like countertops or light fixtures. If a contractor sets these allowances unrealistically low, your actual costs will spike once you start shopping for materials. Ask each professional to explain their allowance calculations to ensure they align with the quality of finishes you expect.
As an independent matching service, LA Premier Builders helps you connect with qualified professionals so you can gather these detailed bids. We match homeowners with contractors, with no pressure to choose any specific company. Our goal is to provide you with options, allowing you to review their past work, check their references, and select the team that best fits your communication style and financial plan.
Preparing Your Property for Construction
Before the heavy machinery arrives, you need to prepare your property and your household for a major disruption. Construction generates noise, dust, and constant foot traffic. You will need to clear the build site of any valuable plants, furniture, or debris. If you have pets, establish a secure area for them away from the open gates and hazardous materials to keep them safe during the workday.
Logistics regarding parking and material storage must be sorted out before the first day of work. Contractors need space to park their trucks, place a large dumpster, and safely store lumber and supplies. In dense neighborhoods, this often requires coordinating with neighbors or securing temporary street parking permits. Discussing these logistical details with your builder early prevents frustration and keeps the neighborhood relationships positive.
Communication with your neighbors is a critical step that many homeowners overlook. Let the people living next door know when the project will start and roughly how long it will last. Providing them with a general schedule and a point of contact for emergencies shows consideration. A little proactive communication goes a long way in maintaining peace while your backyard is transformed into a work zone.
Financing and Final Steps
Securing your funding early in the process gives you a clear target when discussing options with architects and builders. Many homeowners utilize home equity loans, cash savings, or specialized renovation financing to cover the expenses. Having your budget locked in before you finalize the blueprints prevents the disappointment of designing a space you cannot afford to build. Discuss payment schedules with your contractor to align with your funding.
Always hold a contingency fund in reserve for unexpected surprises. Even the most experienced builders cannot predict what they might find once they start digging trenches or opening up existing walls. Hidden concrete blocks, poor soil conditions, or old buried pipes can require immediate attention and extra funds. Keeping a portion of your budget set aside ensures these surprises do not halt the entire project.
The final step of the process is the walkthrough with your chosen professional. Once the city signs off on the final inspections, you will review the completed unit to ensure every detail meets the agreed specifications. This is your opportunity to point out any minor paint touch ups or adjustments needed before making the final payment. After that, your new backyard home is officially ready for use.
Key takeaways
- Construction costs depend heavily on your specific municipality, site conditions, and the quality of interior finishes you select.
- The timeline from initial design to moving in varies by city, largely due to differences in municipal administrative processing.
- Permitting is often the most unpredictable phase, making it essential to hire professionals familiar with your local building department.
- Comparing detailed bids helps you understand exactly what is included and prevents unexpected expenses related to unrealistically low material allowances.
Questions
Frequently asked questions
Do I need a permit to build a backyard home in Los Angeles?
Yes, adding an accessory dwelling unit requires approved plans and permits from your local building and safety department before any construction begins.
Can I live in the main house while the new unit is being built?
Yes, most homeowners remain in their primary residence during construction, though you should expect noise, dust, and workers on your property during the day.
What happens if the builder finds a problem after digging the foundation?
Unforeseen site conditions, like buried debris or poor soil, usually require a change order. This is why keeping a contingency fund is highly recommended.
How does LA Premier Builders help with my project?
We match homeowners with contractors, with no pressure. We do not build or hold licenses; we simply help you compare qualified professionals for your specific needs.
Will custom finishes significantly change my estimated budget?
Yes, selecting high-end materials for cabinetry, flooring, and fixtures will increase your total costs well above standard planning estimates.
Take the next step
Describe your project and see how matching works, with no pressure.