home / guides/how-to-compare-remodeling-bids-in-los-angeles
Remodeling Advice · October 22, 2026 · 7 min read
How to Compare Remodeling Bids in Los Angeles
Learn why contractor bids vary so much in Los Angeles. Understand finish allowances, site conditions, and how to evaluate estimates fairly.
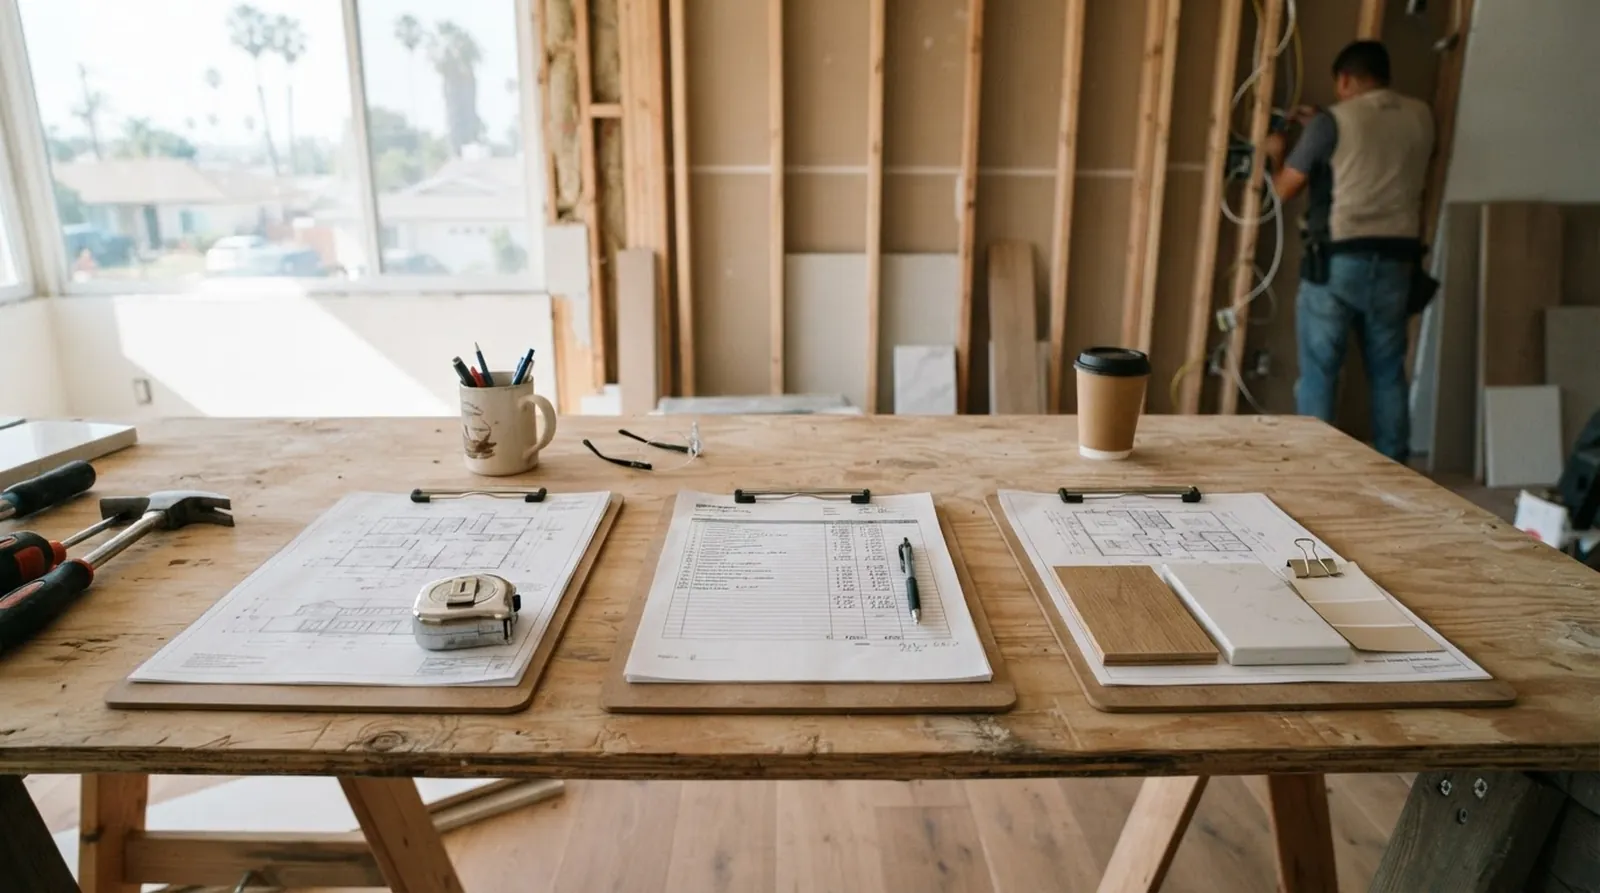
You finally have a set of plans for your Los Angeles remodel, and you invite a few contractors to bid on the project. A few weeks later, the proposals arrive. One estimate looks surprisingly affordable, another sits right in the middle, and the third is nearly double the lowest price. This massive gap leaves many homeowners wondering who is trying to overcharge them or who is leaving out crucial details.
The truth is that a bid is just a contractor translating your vision into numbers. When plans lack specific details about materials, structural fixes, or site logistics, each contractor makes their own assumptions. One might assume you want basic tile and standard cabinets, while another prices in custom millwork and imported stone. Neither is necessarily wrong, but they are bidding on entirely different versions of your home.
Understanding how to read these documents is the only way to make an informed choice. At LA Premier Builders, we match homeowners with contractors. We do not build, employ crews, or hold a contractor license, but we see hundreds of estimates. We created this guide to help you understand why bids diverge, how to spot missing costs, and how to compare your options fairly before signing a contract.
Why Scope of Work Changes Everything
The single biggest reason bids vary is a poorly defined scope of work. If your architectural plans only show the new layout but do not specify the exact type of plumbing fixtures, lighting layouts, or window brands, contractors have to guess. A detailed scope of work acts as the instruction manual for your remodel. Without it, you are asking builders to price a concept rather than a concrete plan.
Consider the demolition phase. One builder might plan to strip your walls down to the studs to ensure the framing is sound and the new drywall is perfectly flat. Another might plan to patch the existing plaster, saving money upfront but potentially leading to a wavy finish. Both approaches achieve a remodeled room, but the labor, materials, and final quality differ wildly.
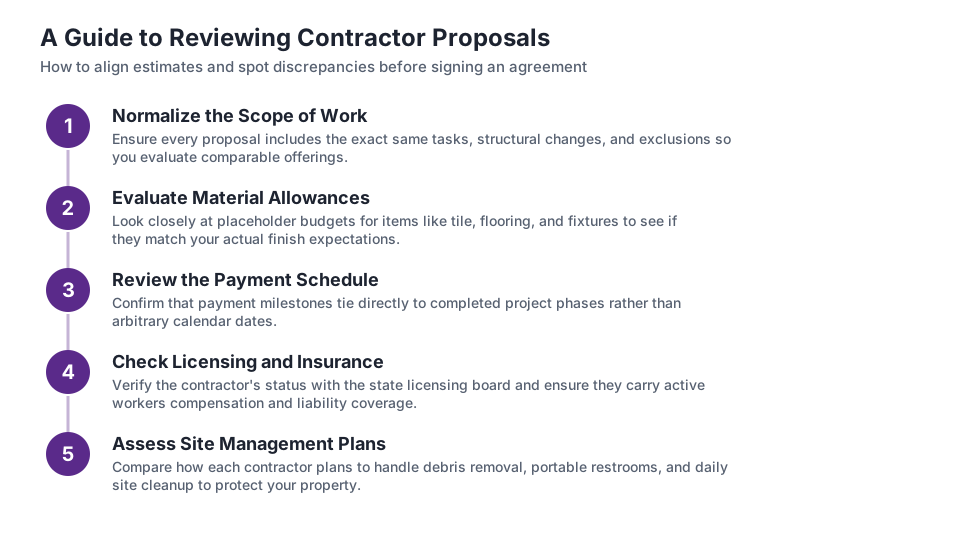
The accompanying graphic outlines the typical phases of a remodeling project. Notice how many decisions happen before construction even begins. Getting all your prospective builders to bid on the exact same scope requires you to provide them with a highly detailed list of expectations. If one proposal is significantly shorter than the others, that contractor is likely leaving out steps that you will end up paying for later through change orders.
- Provide every contractor with the exact same set of plans and written specifications.
- Ask each builder to explain their approach to demolition and structural preparation.
- Check if the proposal includes permits, engineering fees, and waste disposal.
The Impact of Finish Allowances
When you have not selected your exact tiles, countertops, or appliances, contractors use an allowance. This is a placeholder budget within the bid. Allowances are a major source of price variation because one builder might give you a placeholder for off-the-shelf ceramic tile, while another budgets for handmade artisan clay. If you do not read the fine print, the lower bid might look appealing simply because it assumes you have cheap taste.
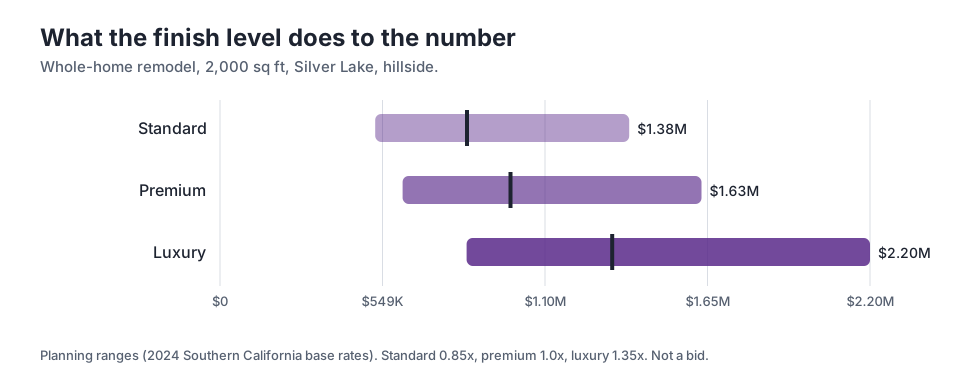
The difference in finish levels completely changes the final cost of a project. Look at the chart showing planning ranges for a 2,000 sq ft whole-home remodel in Silver Lake. A project with standard finishes has a mid-point of $835K. If you upgrade to luxury finishes, that same 2,000 sq ft home jumps to a mid-point of $1.33M. The footprint of the house did not change, but the cost of the materials and the specialized labor required to install them drove the price up significantly.
High-end materials often require more time and skill to install. Large-format porcelain slabs take a highly trained crew to move and cut without breaking, whereas standard subway tile goes up quickly. When comparing proposals, look closely at the allowance amounts. If one builder gives you a low allowance for plumbing fixtures, you will have to pay the difference out of pocket when you actually go shopping for the items you want.
- Look for the specific dollar amounts assigned to tile, cabinets, and fixtures.
- Ask if the allowance covers just the material or also the taxes and delivery fees.
- Request that contractors revise their allowances to match your actual tastes before you make a decision.
Site Conditions and Hidden Costs
Los Angeles is notorious for challenging site conditions. Hillside properties, narrow streets, and aging housing stock all add complexity to a remodel. A thorough contractor will visit your home, inspect the crawlspace, look at the electrical panel, and factor potential problems into their bid. A less experienced or rushed bidder might just look at the floor plan and give you a standard price, ignoring the fact that your home needs a complete rewiring.
Access to the site also plays a massive role in pricing. If your property is on a steep hill with many stairs, workers will spend hours simply carrying materials up and hauling debris down. This extra labor costs money. One bid might include the cost of a specialized debris chute or a crane to move heavy steel beams, while another assumes the workers will just carry everything by hand, which takes much longer and delays the project.
Older homes often hide expensive secrets behind the drywall. Outdated plumbing, knob-and-tube wiring, or structural damage from past termite infestations are common discoveries. A realistic bid often includes a contingency fund or clearly states what happens if these issues are found. When evaluating your options, pay attention to the exclusions. The most accurate estimate is the one that anticipates the quirks of your specific property.
Comparing Per Square Foot Rates Accurately
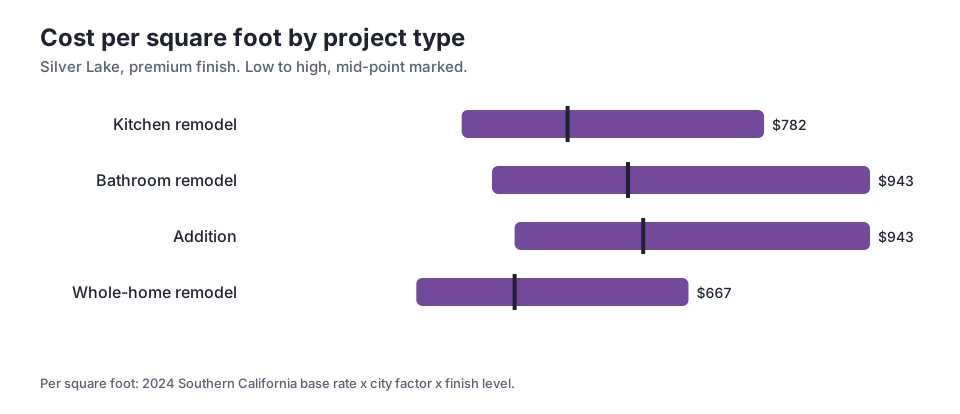
Homeowners often try to simplify bids by breaking them down into a cost per square foot. While this can be a helpful starting point, it is easily misunderstood. Wet rooms like kitchens and bathrooms are densely packed with expensive plumbing, cabinetry, and electrical work. Dry rooms like bedrooms and living rooms are mostly drywall, paint, and flooring. Therefore, the per-square-foot cost changes drastically depending on what kind of room you are remodeling.
The chart detailing premium finish projects in Silver Lake illustrates this perfectly. A kitchen remodel has a mid-point of $483 per square foot, while a whole-home remodel has a mid-point of $402 per square foot. The whole-home figure is lower because the expensive wet rooms are averaged out by the cheaper dry rooms. You cannot take a kitchen rate and apply it to a bedroom addition, nor can you use a whole-home average to price a bathroom.
When a contractor gives you a rough verbal estimate based on square footage, ask them what that number actually includes. Does it cover the architectural plans, the city permits, and the finish materials, or is it strictly for labor and rough building materials? Comparing one builder who quotes an all-inclusive rate against another who quotes just the construction costs will lead to a very frustrating financial surprise later on.
The Danger of the Low Bid
It is natural to gravitate toward the lowest price, especially when remodeling is such a large investment. However, an unusually low bid is rarely a good deal. Often, it is a sign that the contractor missed something important, misunderstood the scope of work, or plans to make up the difference with expensive change orders once demolition is underway. Once your kitchen is torn apart, you have very little leverage to argue over additional costs.
Some bidders intentionally leave out necessary items to make their bottom line look attractive. They might exclude the cost of painting, assume you are buying all the fixtures yourself, or leave out the permit fees. When you compare this bare-bones proposal to a comprehensive one, the comprehensive builder looks overpriced. In reality, the comprehensive builder is simply being honest about what the project will actually cost from start to finish.
Another tactic is using unrealistically low allowances for finishes. If a proposal allocates a tiny budget for custom cabinetry, you will inevitably exceed that allowance when you order the cabinets. The contractor gets you to sign the contract based on a low initial total, but your actual out-of-pocket expenses will soar. Always read the itemized list of inclusions and exclusions before looking at the final price tag.
How to Evaluate Bids Fairly
To evaluate proposals fairly, you must create an apples-to-apples comparison. Start by creating a spreadsheet. List every major phase of the project down the side, from demolition and framing to electrical, plumbing, and final paint. Create a column for each contractor and fill in their proposed costs for each category. This exercise quickly reveals where the discrepancies lie. If one builder charges double for plumbing, you know exactly what question to ask them.
Do not hesitate to ask contractors to revise their bids. If you notice that one builder included a new electrical panel but another did not, ask the second builder to add it to their proposal. This ensures both are pricing the exact same amount of work. A professional contractor will respect your attention to detail and will gladly adjust their estimate to reflect the true scope of your project.
Navigating this process can feel overwhelming. That is why LA Premier Builders exists. We are an independent matching service that connects homeowners with local professionals. We help you gather estimates and understand the differences between them, with absolutely no pressure to choose a specific company. By taking the time to analyze the details, you can select a partner who offers fair pricing and clear communication for your Los Angeles home.
Key takeaways
- Bids vary significantly because contractors often make different assumptions about the scope of work and the quality of materials.
- Finish allowances can drastically change the final price; ensure the placeholder budgets match your actual design tastes.
- Per-square-foot rates are only useful when comparing similar types of rooms, as kitchens and bathrooms cost much more than bedrooms.
- Unusually low bids often hide missing items, unrealistic allowances, or the potential for expensive change orders later on.
- Create a spreadsheet to compare proposals line by line, ensuring every builder is pricing the exact same tasks and materials.
Questions
Frequently asked questions
Why is one contractor's estimate so much lower than the others?
A significantly lower estimate usually means the contractor missed a major part of the scope, used very low allowances for finish materials, or excluded necessary items like permits and site preparation.
What is a finish allowance in a remodeling proposal?
An allowance is a placeholder budget for materials you have not yet selected, such as tile, countertops, or lighting. If you choose materials that cost more than the allowance, you pay the difference.
Can I use a per-square-foot rate to estimate my entire project?
Per-square-foot rates are averages that vary widely depending on the room. Wet rooms like kitchens are highly concentrated with expensive labor and materials, while dry rooms like bedrooms cost less.
How do site conditions affect the cost of my remodel?
Difficult access, hillside foundations, and outdated electrical or plumbing systems require extra labor and specialized equipment, which increases the overall cost of the project.
How can LA Premier Builders help me with my bids?
We are an independent matching service that connects you with contractors. We help you gather estimates and understand the differences between them so you can make an informed decision with no pressure.
Take the next step
Describe your project and see how matching works, with no pressure.